Net-Zero Masterpiece Built Years Ahead Of Upcoming Ontario Building Regulations
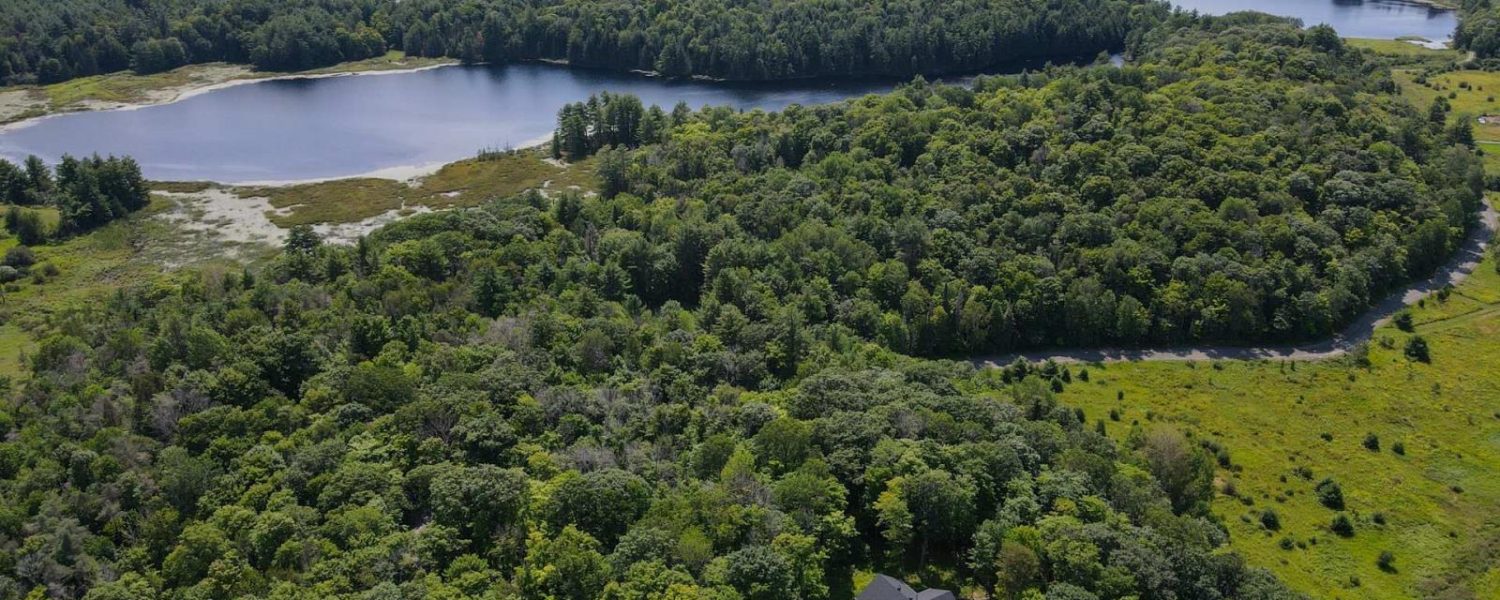
5 Flicker Lane, McDougall, (Parry Sound)
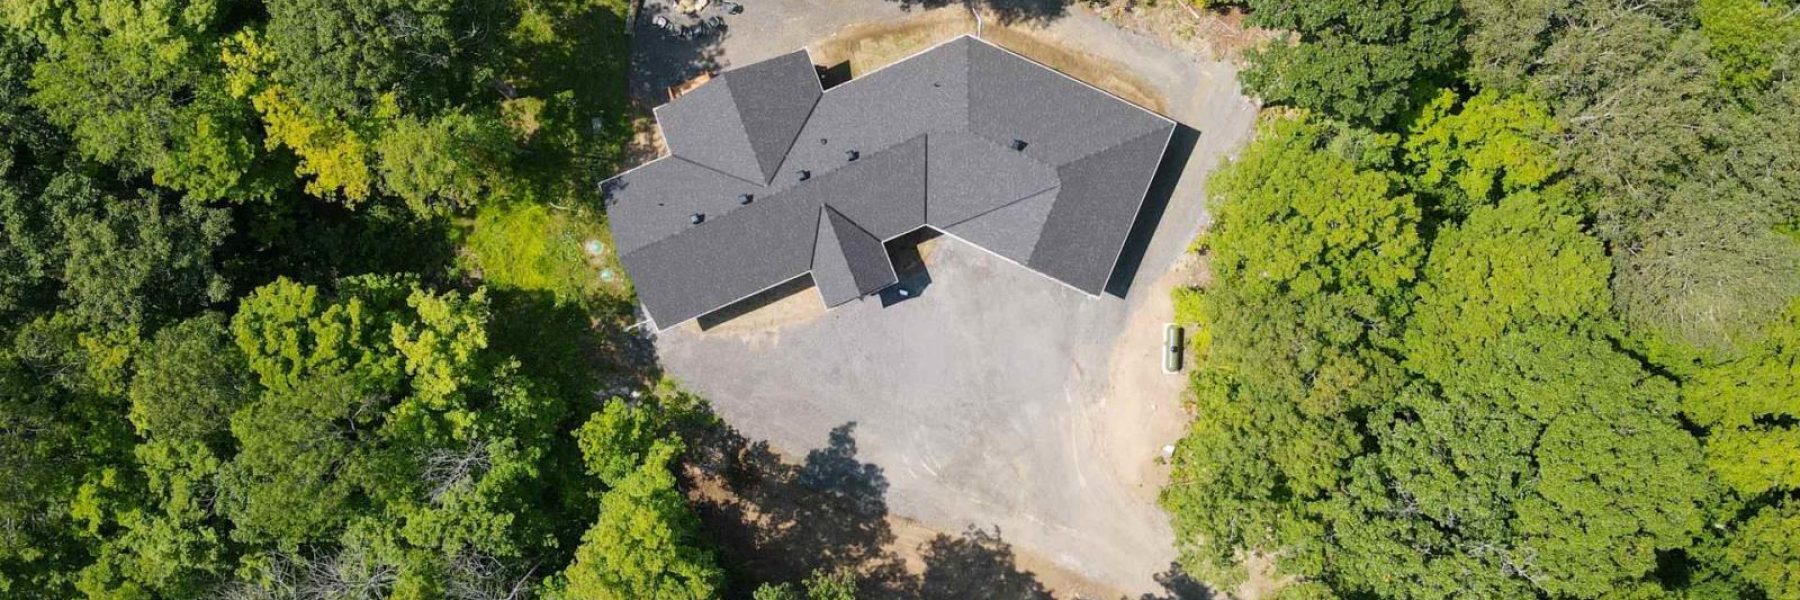
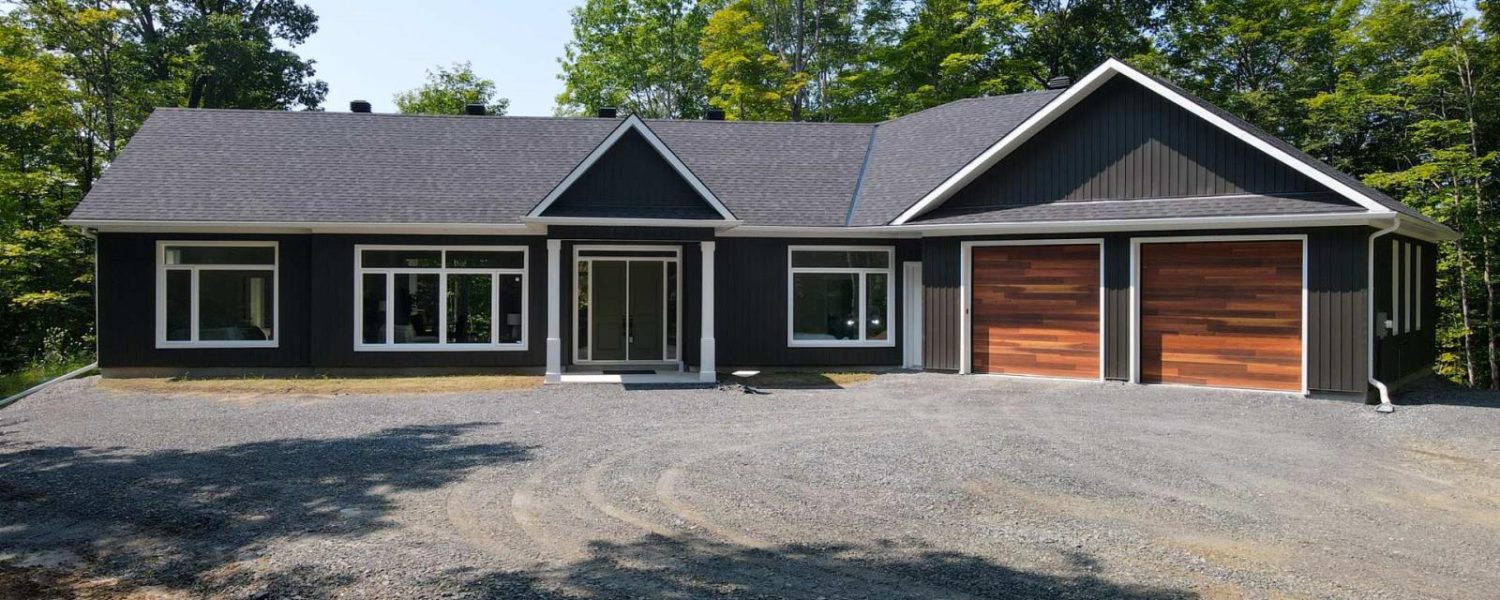
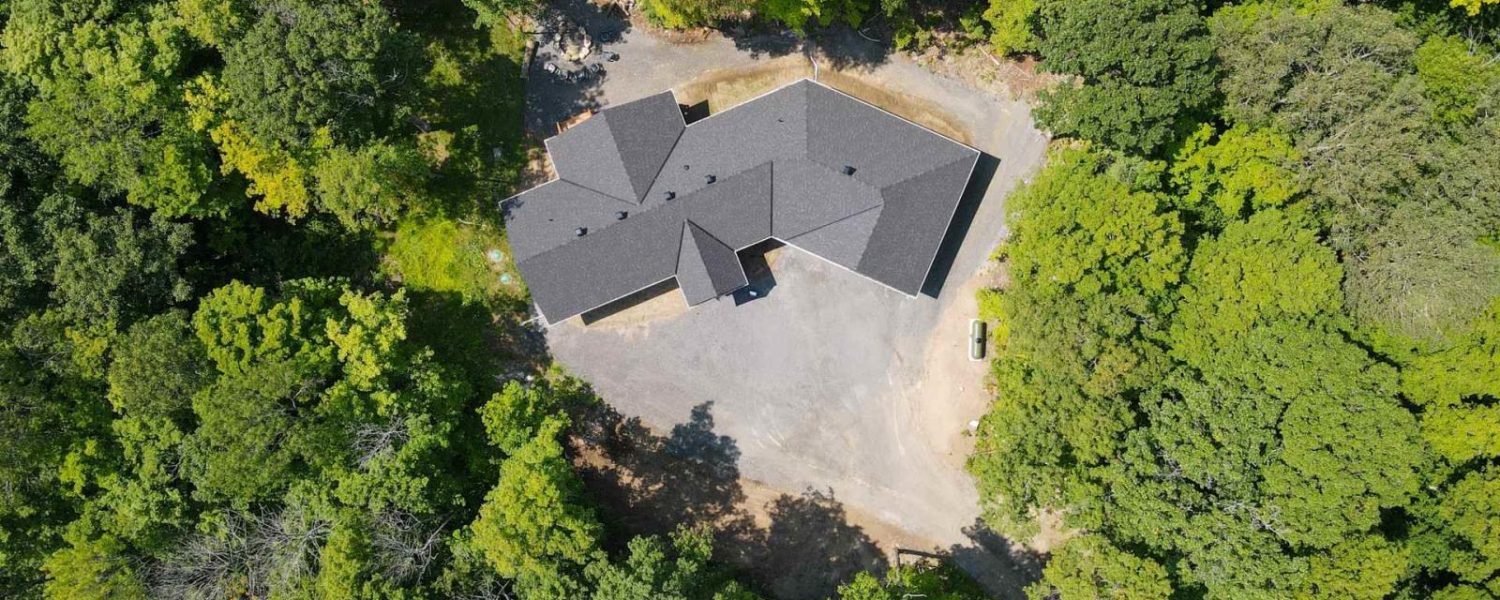
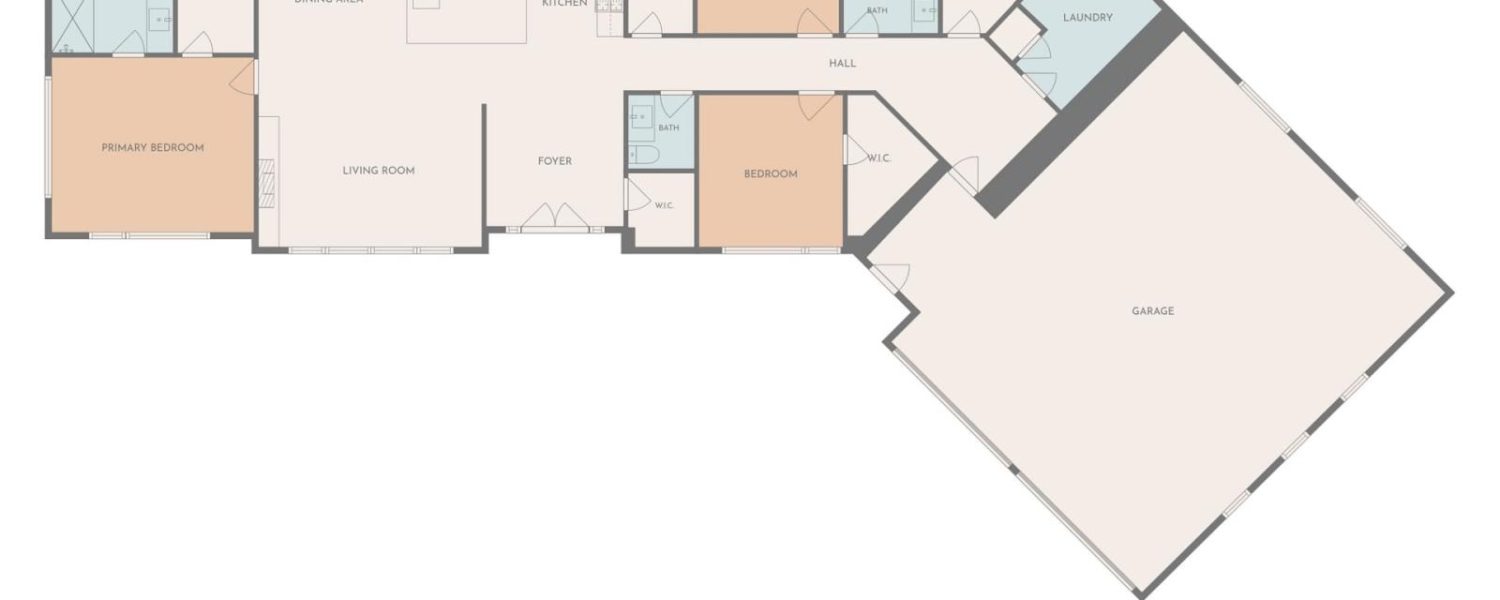
3.5 Private Rolling Acres | 3 Bedrooms | 2.5 Bathrooms | 1,000 Sq. Ft. Attached
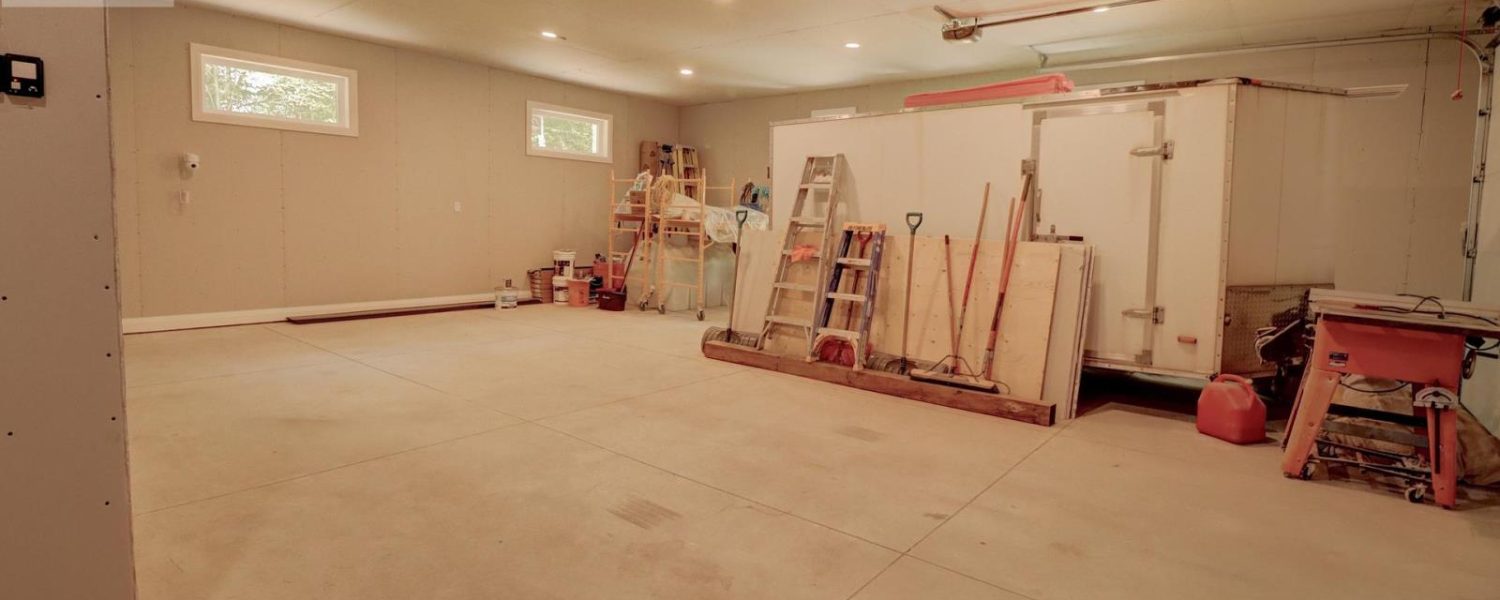
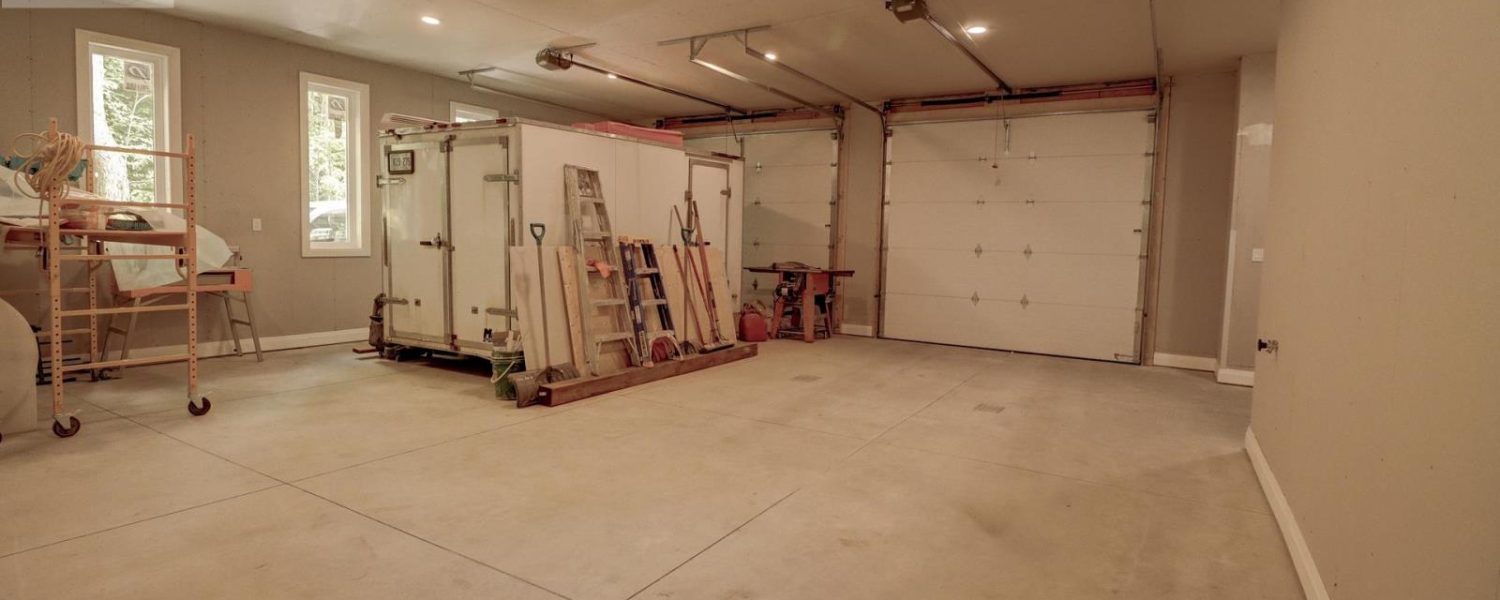
Heat Ready Workshop Garage,
MLS # X13656906
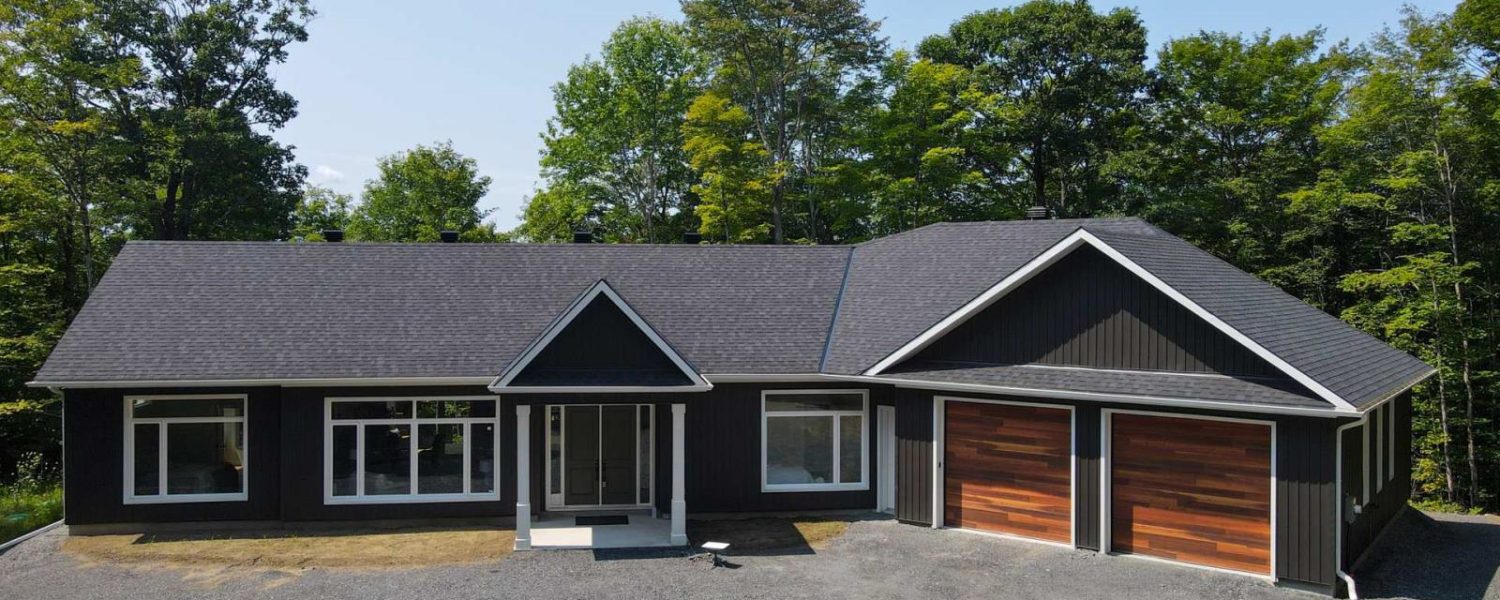
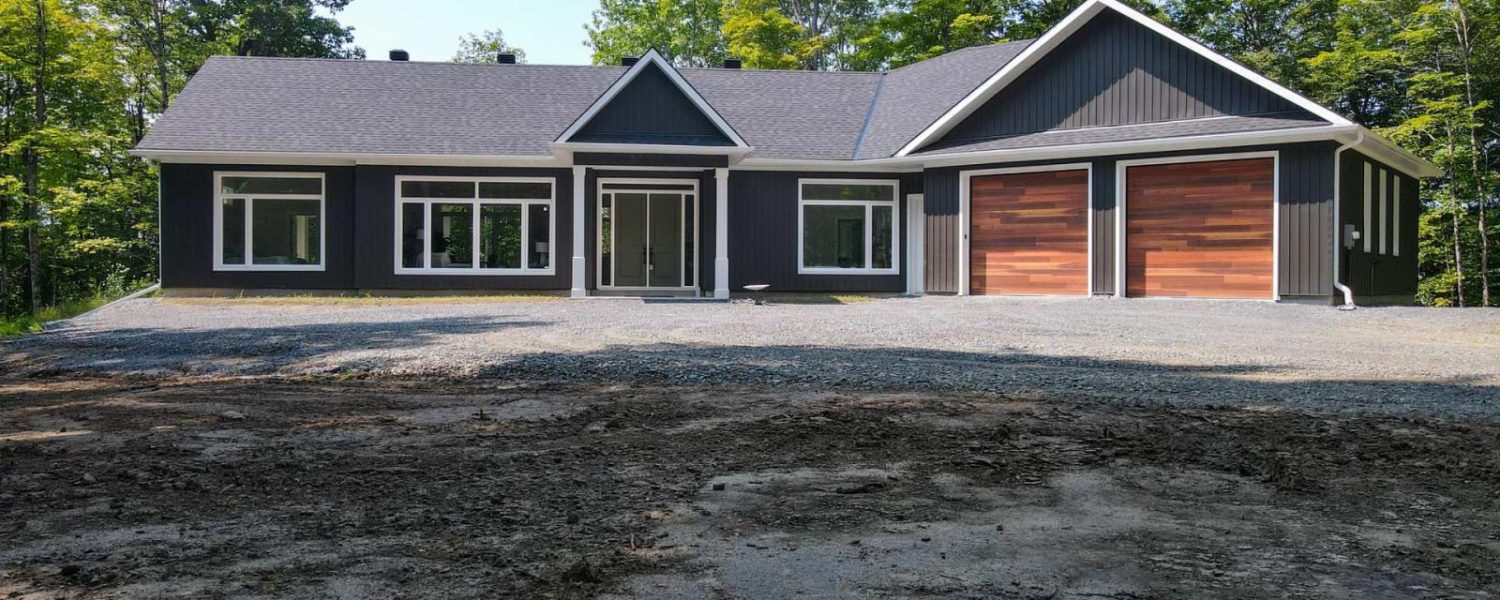
Built for Luxury. Engineered for Efficiency
Welcome to an architectural Net-Zero masterpiece built years ahead of upcoming Ontario building regulations. Traditional custom homes constantly lose energy through structural gaps, driving up utility bills. 5 Flicker Lane is meticulously engineered as an airtight “Thermal Thermos”—protecting you from rising energy rates while providing flawless luxury comfort.
Walk Through This High-Tech Home
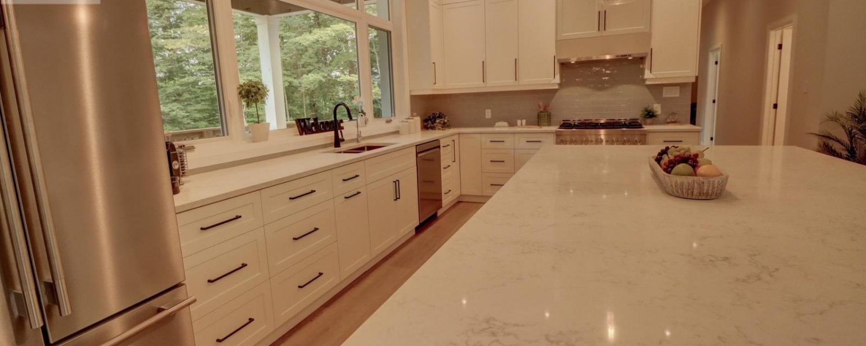
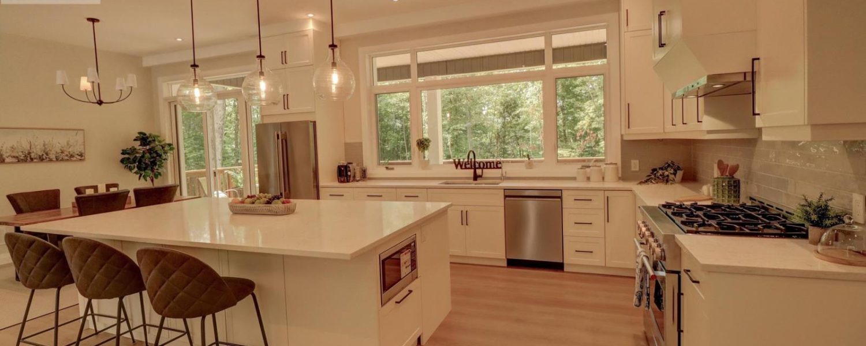
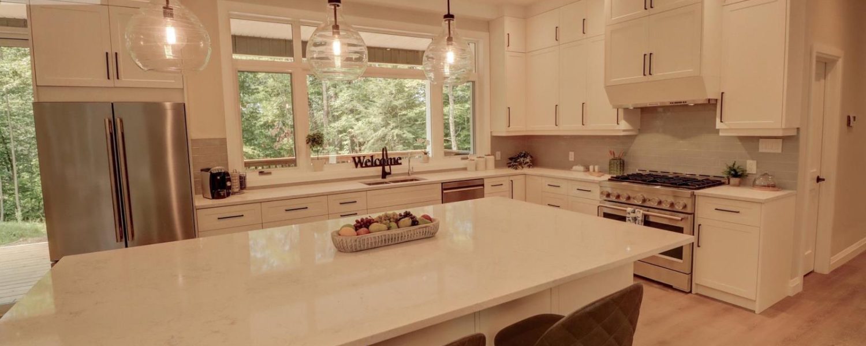
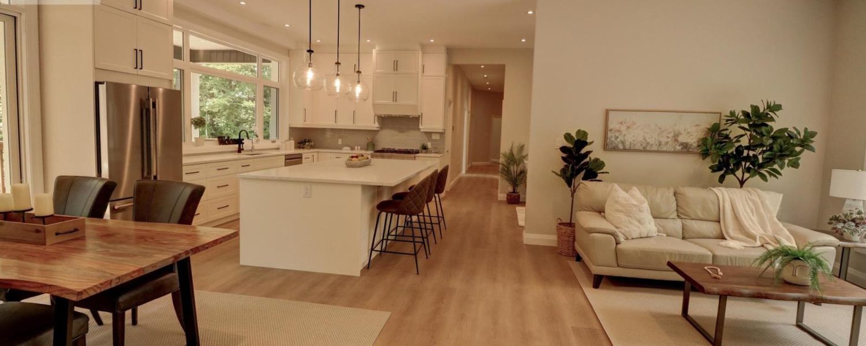
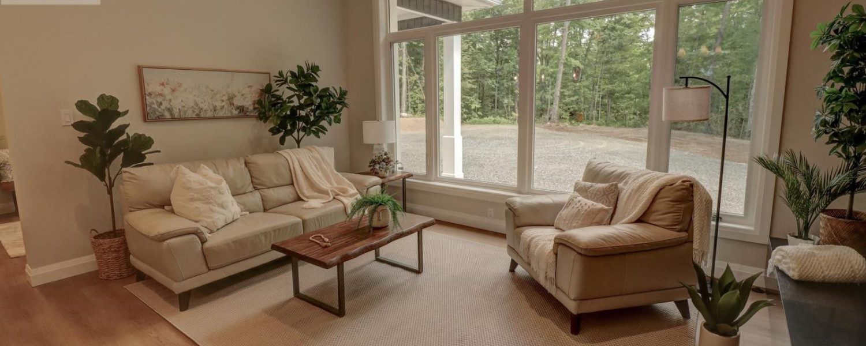
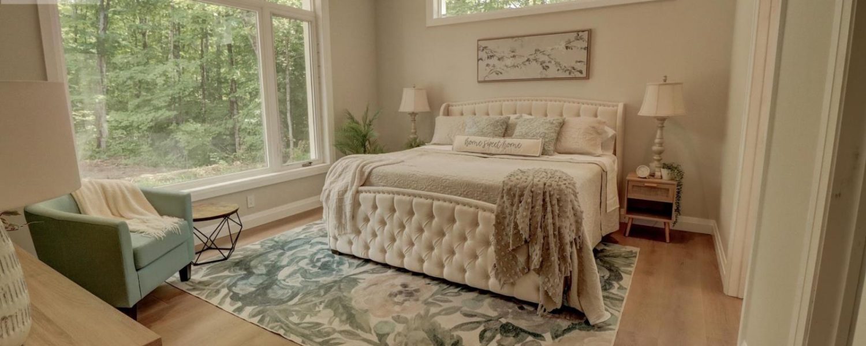
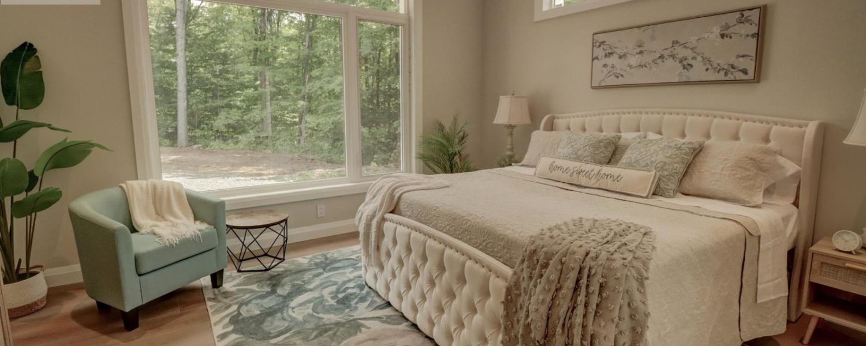
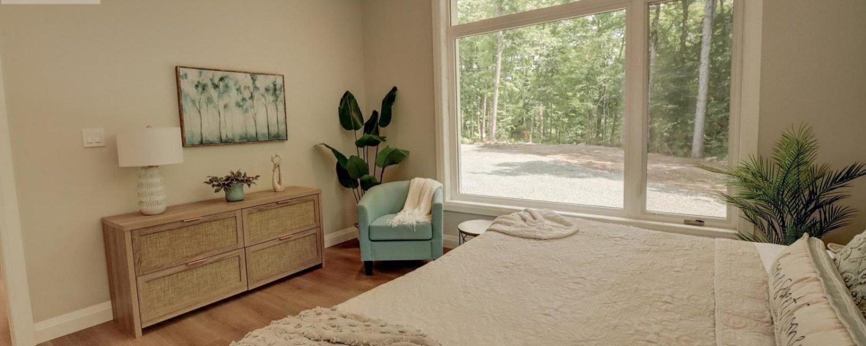
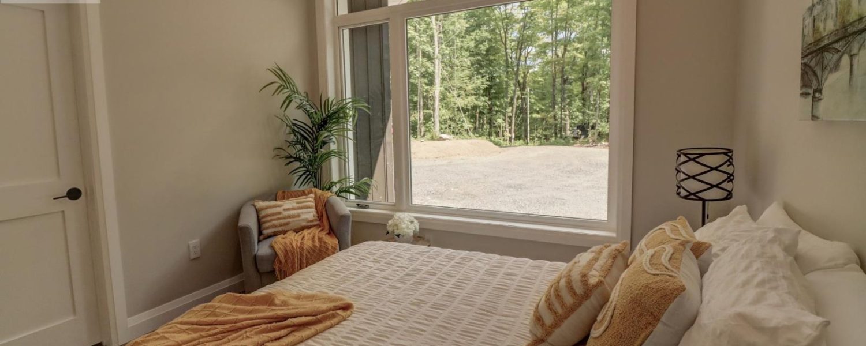
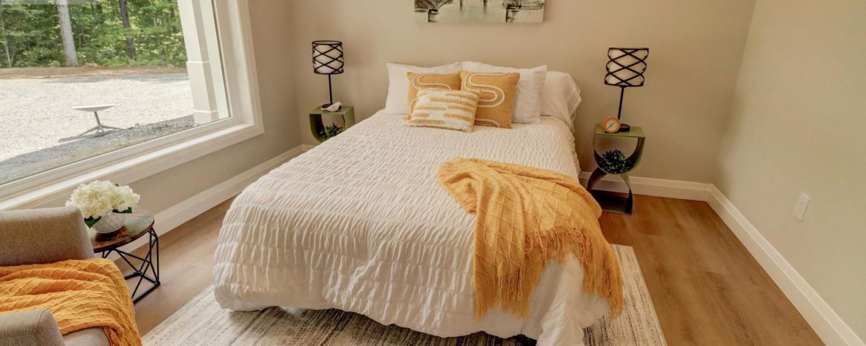
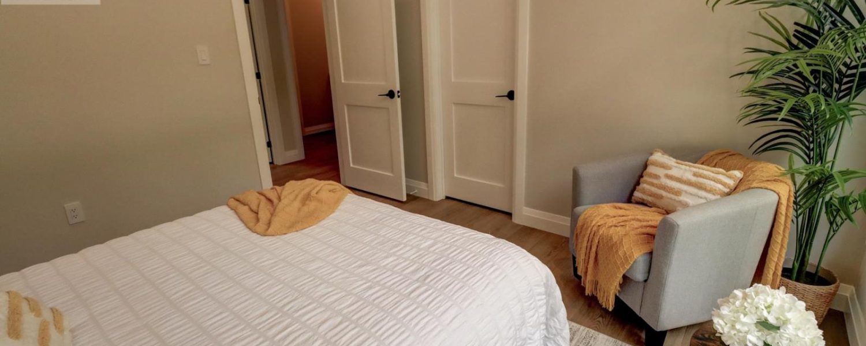
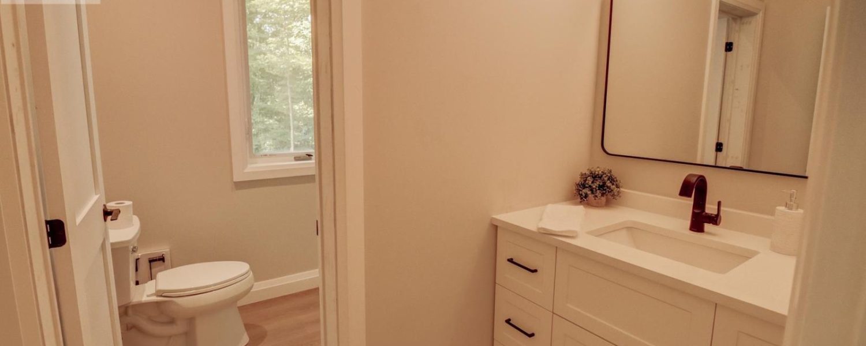
Gallery - 5 Flicker Lane, McDougall, ON
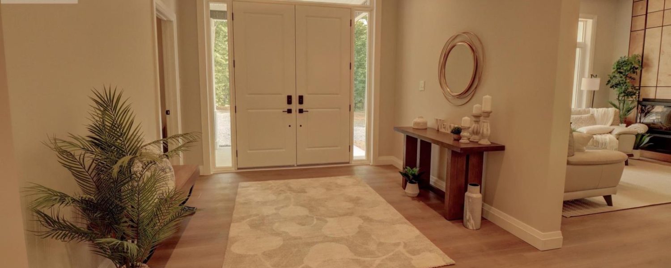
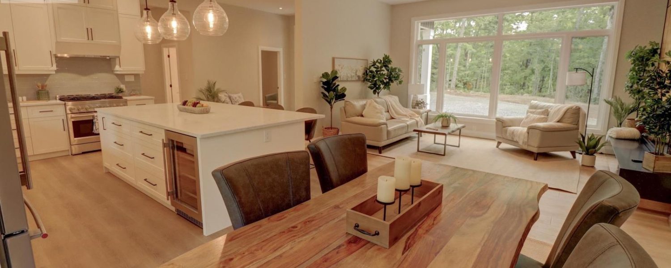
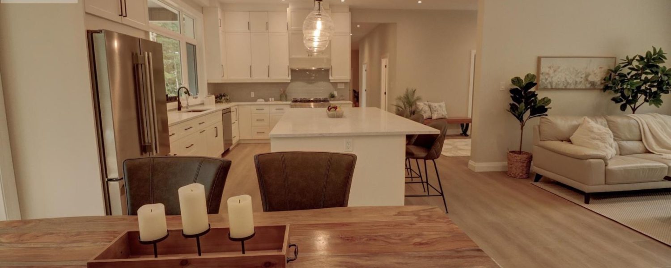
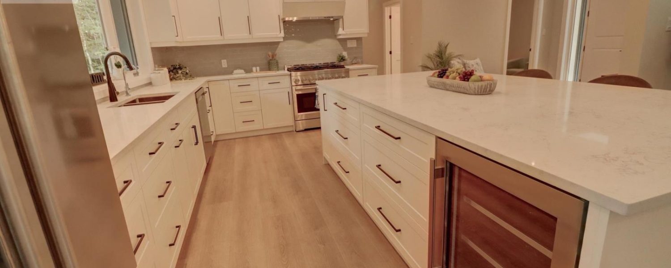
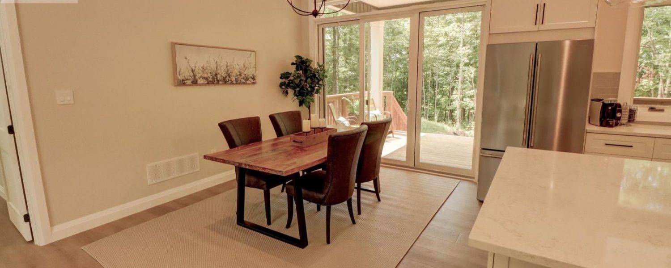
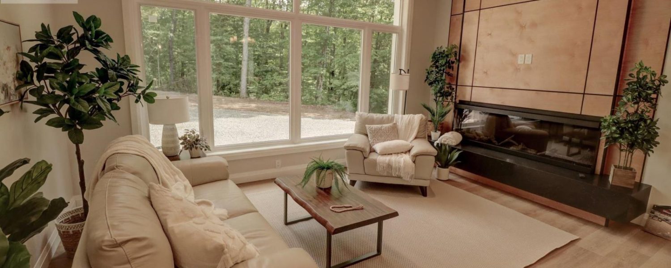
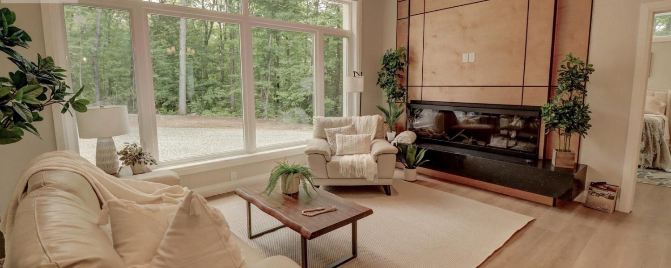
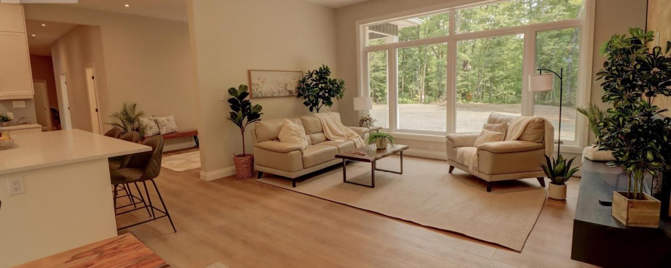
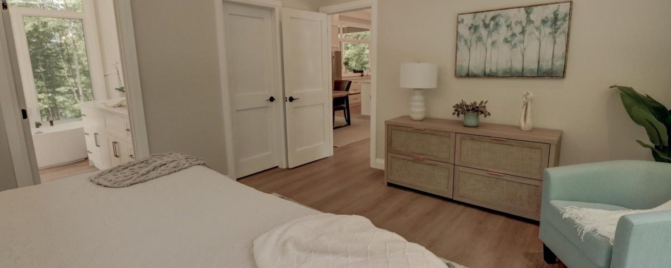
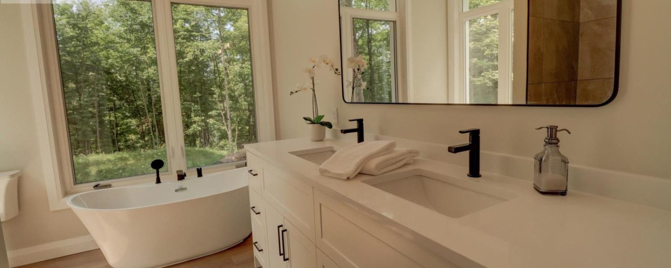
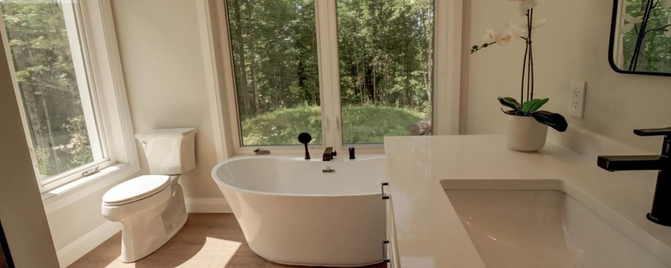
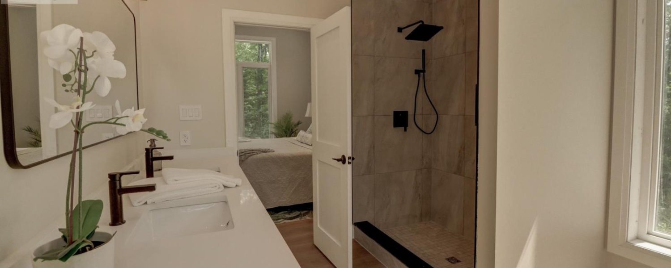


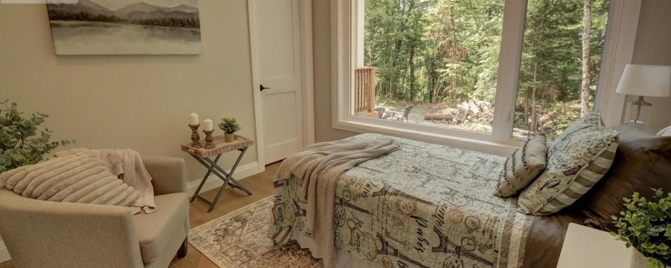
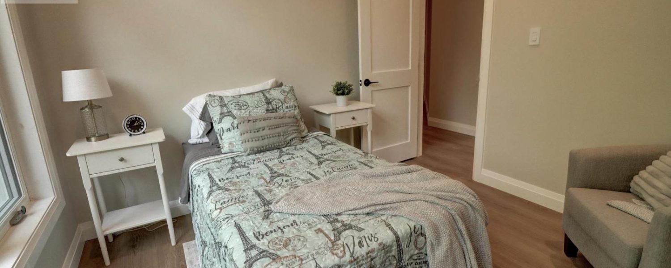
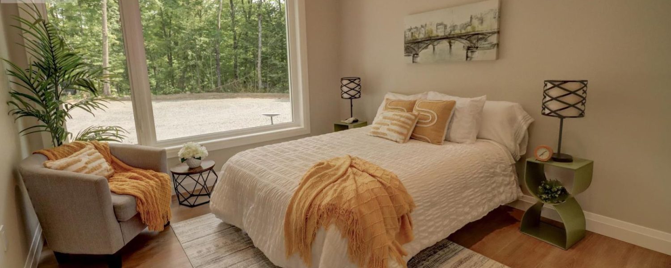
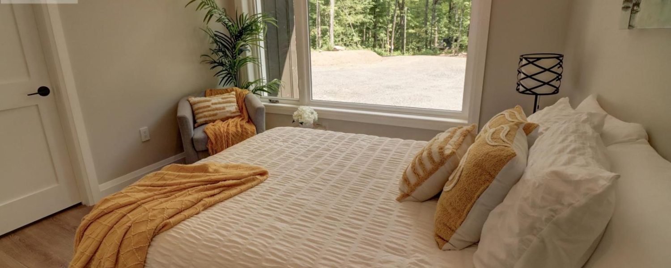
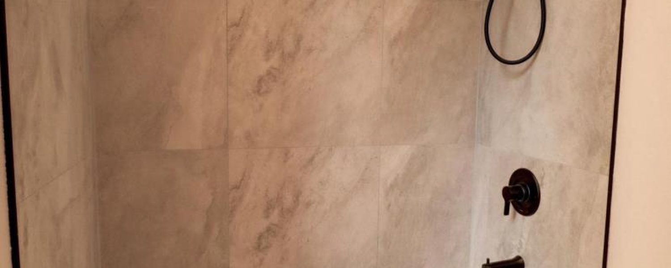
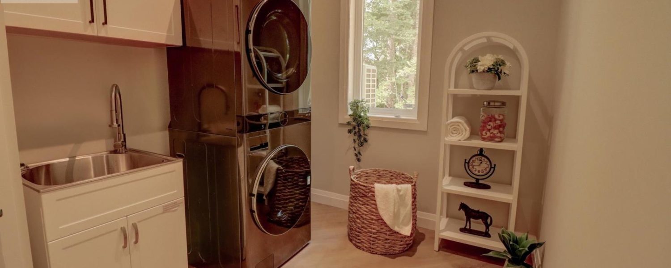
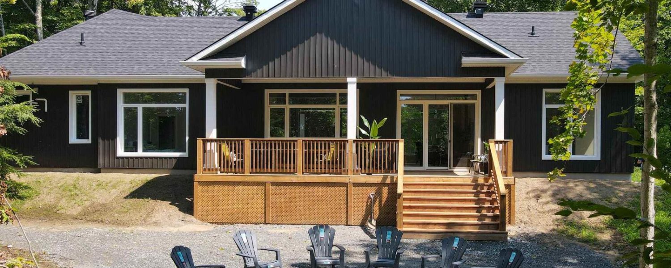
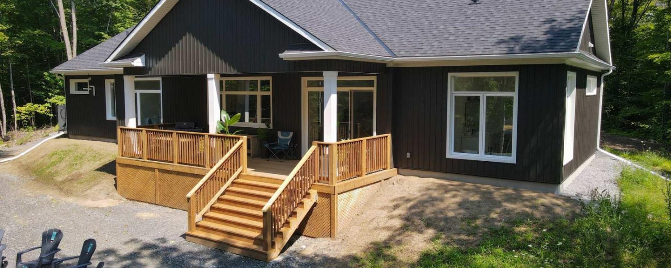
THE MECHANICS OF MODERN LUXURY
When purchasing a traditional 2,000 sq. ft. country home, ongoing operational overhead is often a massive
variable. High ceilings and large windows typically equal soaring seasonal energy bills. 5 Flicker Lane is
entirely different. Completed as an advanced, ultra-insulated thermal envelope, this custom bungalow pairs
premium finishes with a cutting-edge hybrid climate loop engineered to drastically minimize your monthly energy
footprint.
THE "PERFECT WALL" THERMAL ENVELOPE
Built like a high-performance thermos, the building envelope isolates the indoor living climate completely from the
harsh northern Ontario elements.
- Continuous EPS Wrap: Wrapped in a continuous 5-inch exterior commercial insulation blanket, eliminating the
thermal bridging and cold spots common in traditional builds. - Slab-on-Grade Engineering: Built over a fully thermally isolated, structural slab-on-grade foundation. This advanced
framework permanently eliminates traditional damp basement smells, mold risks, and moisture vectors. - R-60 Ceiling Boundaries: Thick, heavy R-60 thermal barriers seal both the main residential quarters and the
workshop garage.
CONTINUOUS CLIMATE INTEGRATION
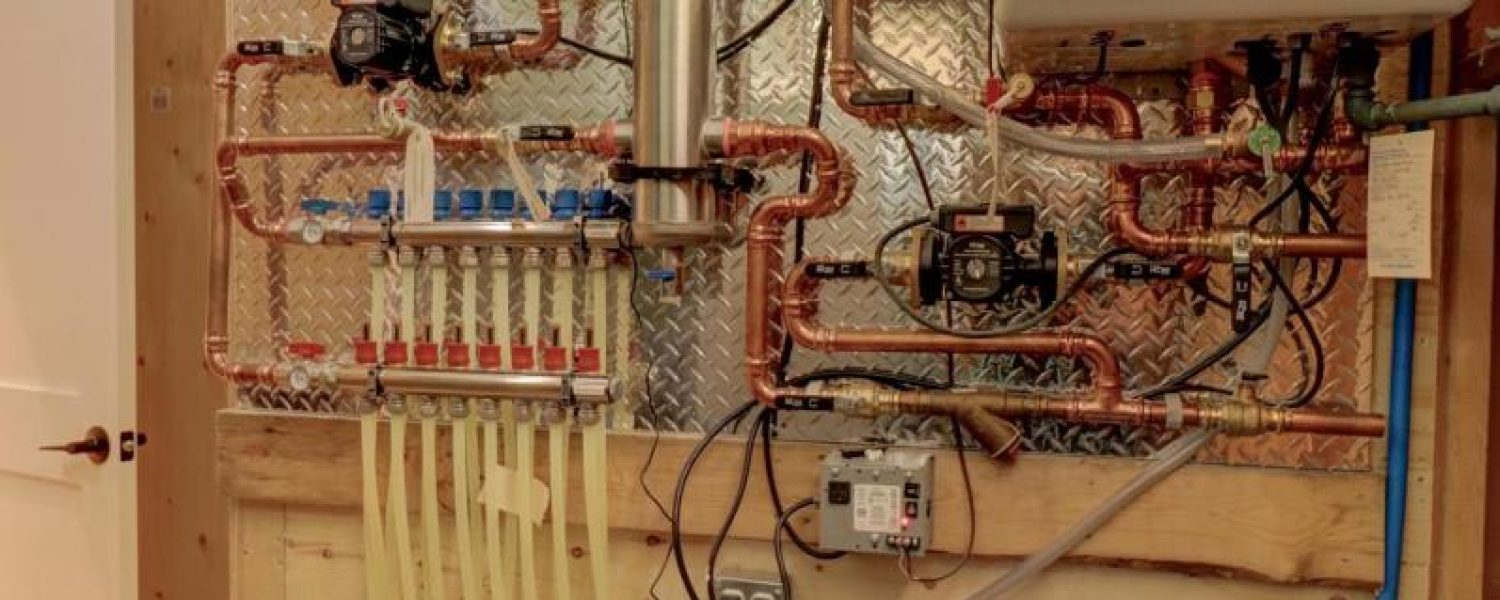
The mechanical room operates a fully integrated, silent, hybrid climate matrix designed for maximum efficiency:
- Hydronic Radiant Heat: Propane-fueled, in-floor radiant thermal loops, incased in 8″ of concrete deliver silent, draft-free, uniform warmth from
the luxury 100% waterproof flooring up. - Central Heat Pump: A dual-zone central cooling and heating pump secures refreshing climate controls through
heavy summer stretches. - ERV/HRV Air Exchanger: A dedicated Energy Recovery Ventilator continuously cycles fresh outdoor air, filtering out
dust, allergens, and humidity without sacrificing building thermal efficiency.
| Feature | Standard 2,000 Sq. Ft. Country Build | 5 Flicker Lane (Ultra-Insulated) |
|---|---|---|
| Exterior Insulation | Standard 2×6 framing (R-22 to R-24) with structural gaps. | Advanced 5″ EPS Exterior Wrap forming a continuous blanket with zero thermal bridging. |
| Foundation Base | Standard concrete slabs poured straight on gravel, losing heat downward. | Slab Fully Insulated Underneath the entire living space, trapping radiant heat inside the concrete. |
| 1,000 Sq. Ft. Garage | Uninsulated walls/doors act as a massive heat-sink, draining home warmth. | Full Garage Perimeter & Walls Wrapped in 5″ EPS + Premium Ultra-Insulated R-18 Garage Doors. Incredibly easy and cheap to heat for a year-round workshop/gym! |
| Primary Heating | High-volume fossil fuel furnace cycling against drafts. | Cold-Climate Heat Pump (efficient to -35°C) paired with Propane In-Floor Radiant Base & 10,000 BTU fireplace. |
LABORATORY CERTIFIED RESILIENCE
This home’s structural envelope was subjected to laboratory evaluations by Murray Frank’s renowned
“Building It Right” program under strict ASTM E1105 standards.
- 9,000 Pascals: Resisted extreme, continuous simulated atmospheric air pressure.
- 441 km/h Wind Forces: Proven to withstand category-5 hurricane-force wind simulation parameters.
- 0% Leakage: Achieved a perfect zero-moisture structural infiltration rating under torrential cross-directional water
forces.
Watch the video below explaining the process conducted at the Murray Frank's renowned "Building It Right" program under strict ASTM E1105 standards achieving 0 leakage at 441 km/hr.
RECREATIONAL FREEDOM & WINTER ACCESS
- 1,000 Sq. Ft. Heat ReadyAttached Garage: Extra-deep bays built directly into the main insulated frame. Features Premium R-18
high-thermal overhead doors and a massive staging floor optimized for boats, ATVs, snowmobiles, and shop tools
near the regional trail entrances. - Lake Manitouwabing Proximity: Located just 10 minutes from the lake—enjoy 50 miles of pristine boating waters,
world-class fishing, and championship golfing at The Ridge at Manitou without paying premium waterfront property
taxes. - Turnkey Winter Access: Situated off Finch Trail. Major regional paths (McDougall Road, Haines Lake Road) are
high-priority school bus routes plowed continuously by the township. Finch Trail is seasonally maintained by McDougall township (Spring, Summer, Fall) and in the winter months, Finch Trail and Flicker Lane are reliably maintained by year-round neighbors and local contractors. Professional Seasonal Snow Plowing Contracts are also readily available by a number of companies for peace-of-mind.
Why Net-Zero Matters
Energy-efficient construction — like the continuous insulation wall system used in this home — isn’t just a builder
preference. It reflects a broader shift underway across Canada, driven by rising energy costs and national climate
commitments. Here’s the context every buyer should understand.
Property Highlights
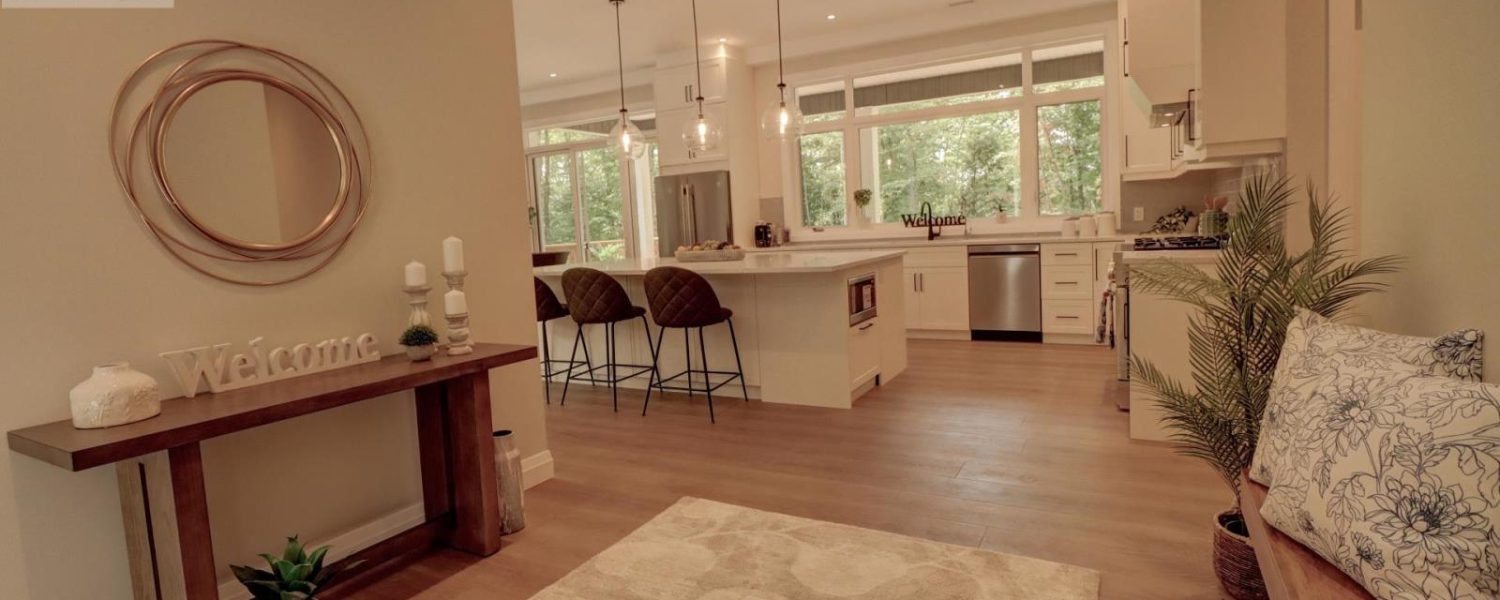
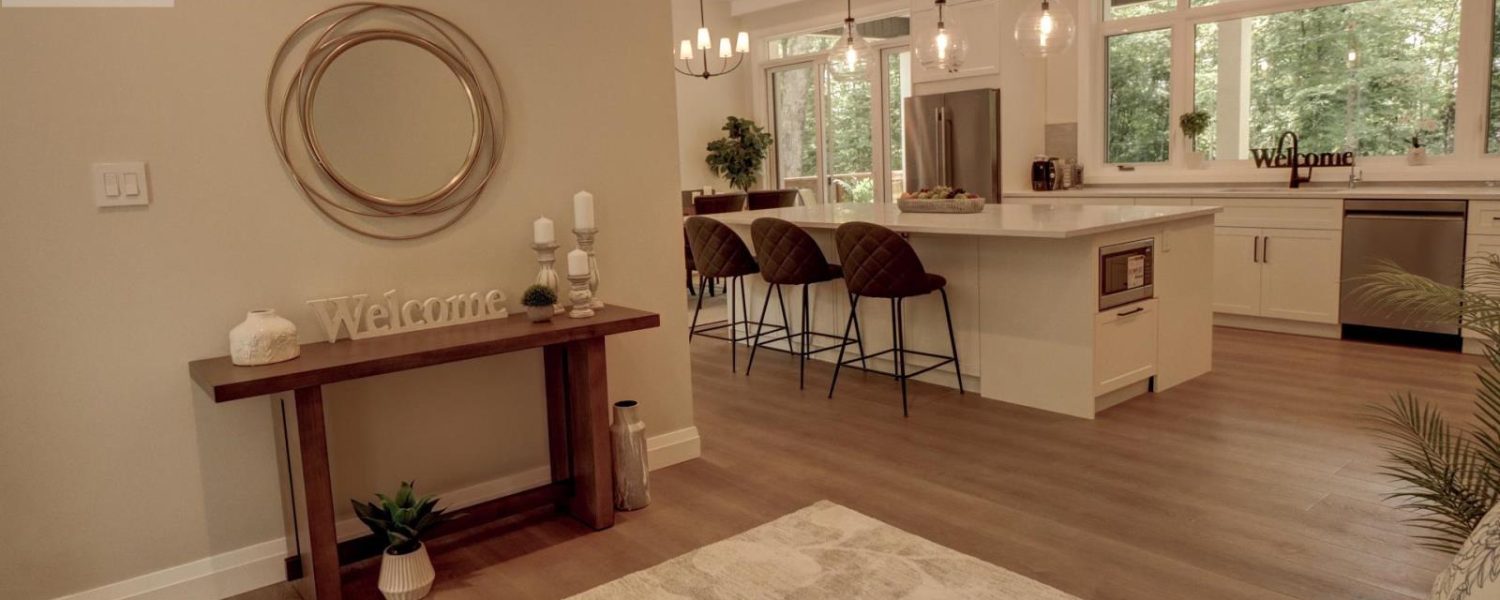
- Large 5’x9’ Kitchen Island with built in Beverage Fridge and Microwave
- 36” Kitchenaid Gas Stove
- Large Windows Throughout
- Napoleon Electric Fireplace 10,000 B.T.U.
- Net Zero Construction
- 2×6 Construction- Built to support 2nd Storey
- Halverton Rigid Click ProSeries 100% Waterproof Luxury Vinyl Flooring throughout (9”W and 10mm
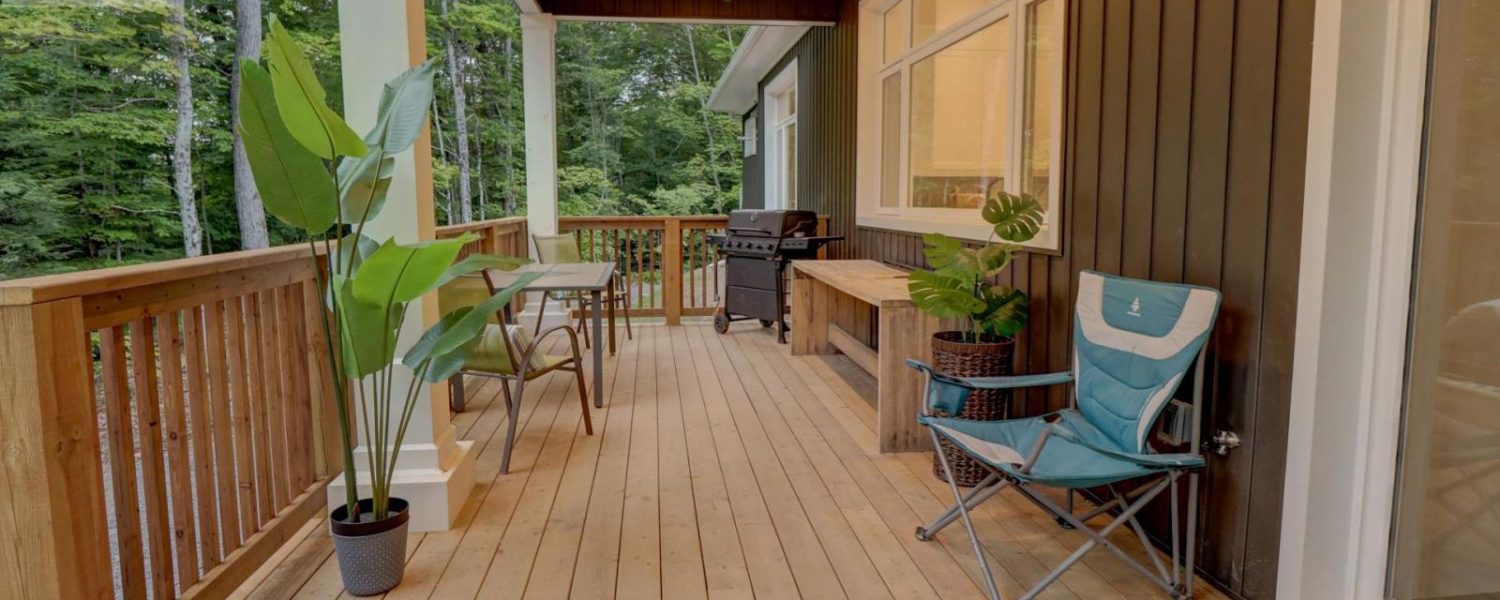
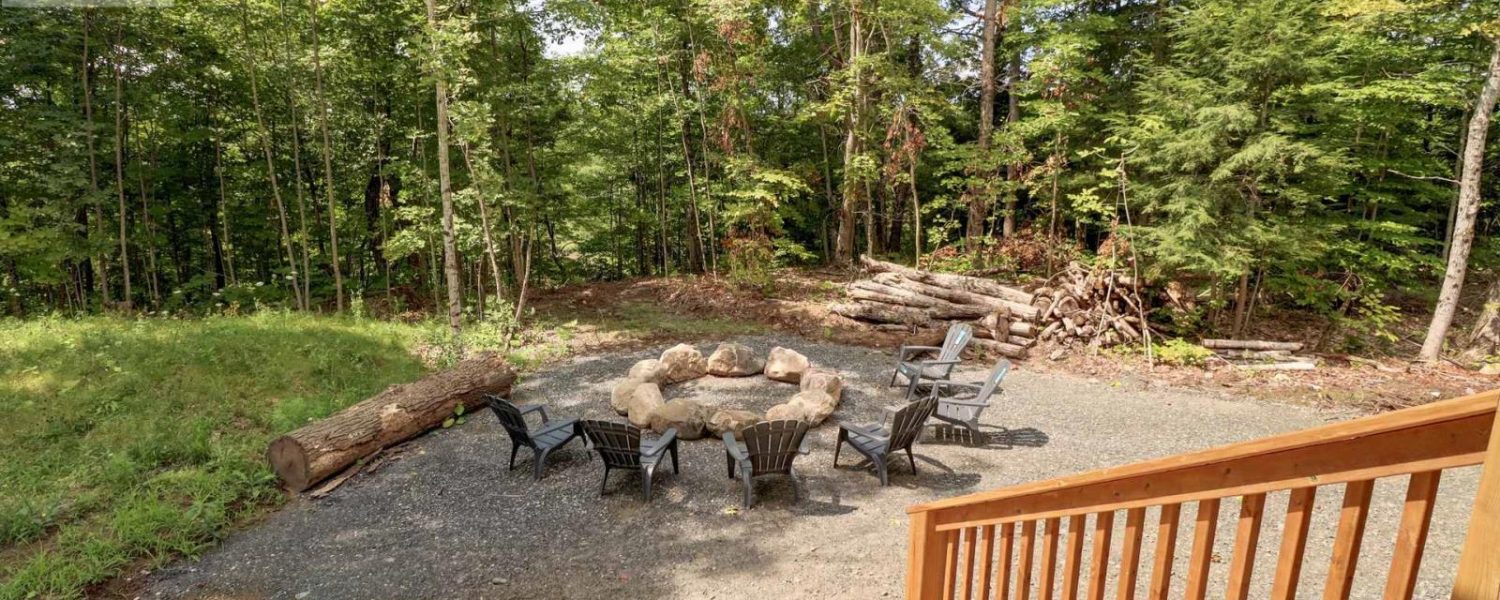
Thick) - Large 10’x30’ covered deck with steps to fire pit
- 8’ Doors
- 10’ Ceilings
- 2000 sq ft Living Space
- 1000 sq ft Garage
- 300 sq ft Deck
- 100 sq ft Covered Entry
- Heat Ready 1000 sq/ft Garage
Services
- In-floor Radiant Heat
- Advanced Cold Climate Energy Efficient Heat Pump
- Heat Pump Driven Efficient Air Conditioning
- Generlink Ready & Avaialable
- Drilled & Hydro Fractured Fresh Water Well
- Underground Hydro
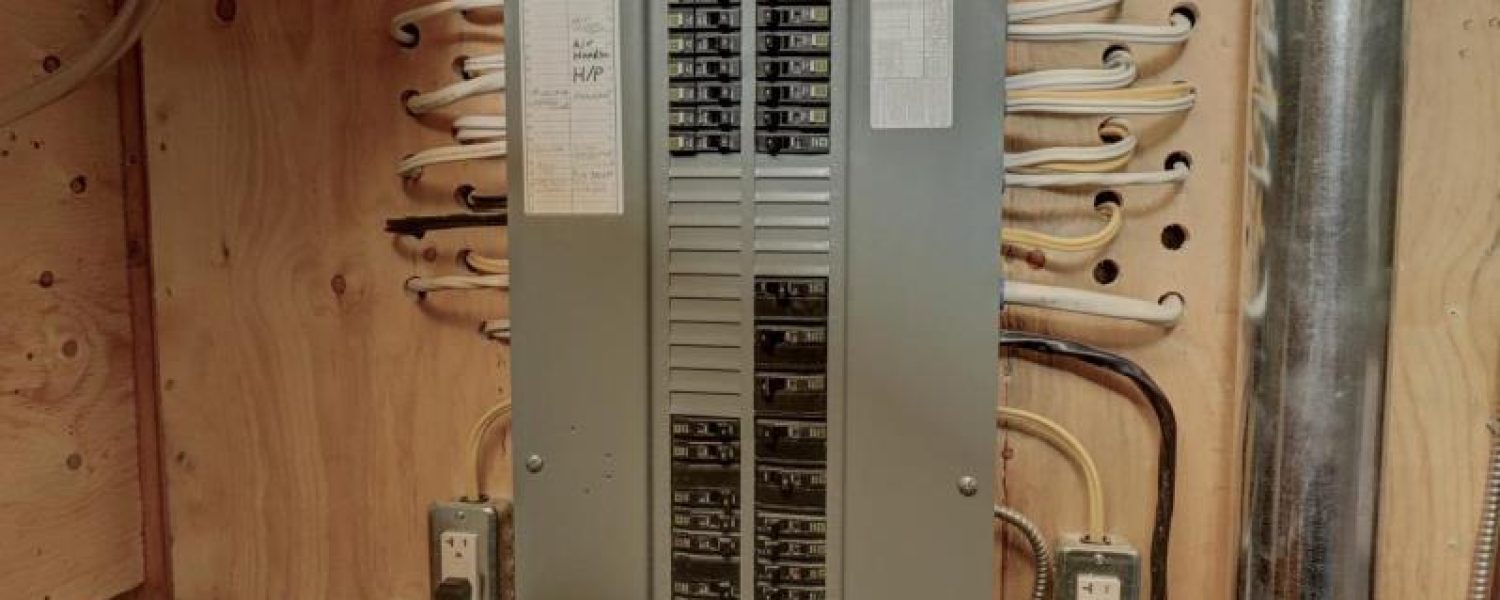
200 Amp C/B Panel - Solar Infrastructure Ready
- High -Tech Remote Work & Connectivity Grid Fast Starlink Internet Service
- Electrical Rough in For Future Detached Shop/Outbuilding
- Cellular Service
- Snowplowing Contract
A Few Things Nearby
- George Hunt Boat Launch
- Hurdville Boat Launch
- Georgian Bay 30,000 Islands
- Boston Pizza
- Chucks Roadhouse at the harbour
- Snowmobile / ATV Trails
- Haines Lake
- The Ridge at Manitou Golf & Resort
- Liquor & Beer Stores
- Food Basics
- Sobeys
- West Parry Health Centre
Property Listing Data Sheet (PDF)
Net-Zero Construction Details(PDF)
"PERFECT WALL" Explained 35 minute Video
Foam Shield Information (PDF)
Property Feature Sheet (PDF)
See The Floor Plan (PDF)
Contact Us To Arrange A Private Viewing


Brittany Fuller - Salesperson
Royal LePage Lakes Of Muskoka Realty
Brokerage
76 CENTRE STREET NORTH
HUNTSVILLE, Ontario P1H2P4
Cell: 705-571-0901
Office: 705-789-3770

Nancy Carr - Salesperson
Royal LePage Lakes Of Muskoka Realty
Brokerage
76 CENTRE STREET NORTH
HUNTSVILLE, Ontario P1H2P4
Cell: 705-789-9677
Office: 705-789-3770
Website: Nancycarr.ca